



For more information regarding the value of a property, please contact us for a free consultation.
Key Details
Sold Price $999,000
Property Type Single Family Home
Sub Type Detached Single
Listing Status Sold
Purchase Type For Sale
Square Footage 3,386 sqft
Price per Sqft $295
MLS Listing ID 12781945
Sold Date 11/18/26
Style Contemporary
Bedrooms 5
Full Baths 4
Year Built 1989
Annual Tax Amount $14,938
Tax Year 2024
Lot Size 1.130 Acres
Lot Dimensions 127X379X131X390
Property Sub-Type Detached Single
Property Description
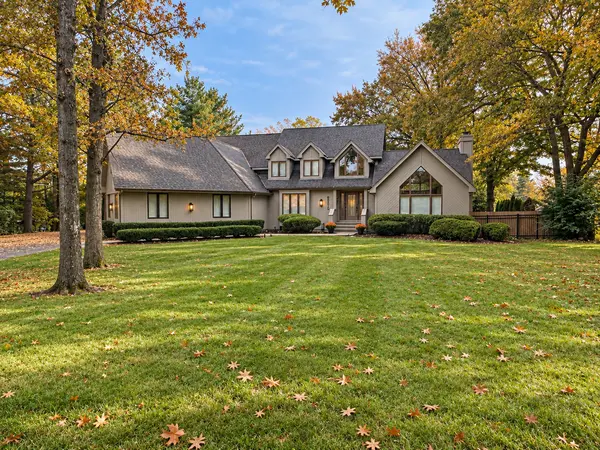
Exceptional fully renovated luxury home on prestigious Oxford Lane in Naperville, set on a serene, professionally landscaped lot with over one acre of land! This custom-built residence offers timeless architecture, privacy, and refined suburban living. The home features 5 total bedrooms, including 4 bedrooms above grade and an additional bedroom in the fully renovated basement, along with 4 full, completely redesigned bathrooms. Oversized side-load, 3 car garage with plenty of room for storage. Expansive, light-filled living spaces showcase new flooring throughout, including luxury vinyl plank (LVP), and seamless flow ideal for everyday living and entertaining. Most bedrooms offer extra-large walk-in closets. The gourmet kitchen features brand-new cabinetry, all-new stainless steel appliances, premium finishes, and a walk-in pantry. The fully renovated basement provides additional living space and includes a stylish wet bar, perfect for entertaining or extended living. Additional updates include two new water heaters and dual HVAC systems, with separate systems for the first and second floors. Outdoor living is enhanced by professional landscaping and an extra-large brick paver patio with fireplace, offering ample space for gatherings and relaxation. Recently built Shed in backyard could be converted into extra living space. A pull-down attic provides additional storage and offers potential for future living space, with convenient access from the upstairs primary bedroom. Centrally located in Naperville with close proximity to Downtown Naperville! Award winning Naperville District 203 schools including, Maplebrook Elementary, Lincoln Junior High, and Naperville Central High School with bus service directly in front of the house. Close proximity to dining, shopping, and major commuter routes.
Location
State IL
County Dupage
Area Naperville
Rooms
Basement Finished, Full
Interior
Interior Features Cathedral Ceiling(s), Wet Bar, 1st Floor Bedroom, 1st Floor Full Bath, Built-in Features, Walk-In Closet(s), Open Floorplan, Separate Dining Room, Pantry, Quartz Counters
Heating Gas
Cooling Central Air
Flooring Hardwood, Laminate
Equipment Water-Softener Owned, CO Detectors, Ceiling Fan(s), Fan-Whole House, Sump Pump, Backup Sump Pump;, Multiple Water Heaters, Water Heater-Gas
Fireplace N
Laundry Main Level, Gas Dryer Hookup, Electric Dryer Hookup, In Unit
Exterior
Exterior Feature Balcony, Outdoor Grill
Garage Spaces 3.0
Community Features Street Lights, Street Paved
Roof Type Asphalt
Building
Lot Description Landscaped, Mature Trees
Building Description Cedar, No
Sewer Septic Tank
Water Well
Level or Stories 2 Stories
Structure Type Cedar
New Construction false
Schools
Elementary Schools Maplebrook Elementary School
Middle Schools Lincoln Junior High School
High Schools Naperville Central High School
School District 203 , 203, 203
Others
HOA Fee Include None
Ownership Fee Simple
Special Listing Condition None
Read Less Info
Want to know what your home might be worth? Contact us for a FREE valuation!

Our team is ready to help you sell your home for the highest possible price ASAP

© 2026 Listings courtesy of MRED as distributed by MLS GRID. All Rights Reserved.
Bought with Anna Fattore of @properties Christies International Real Estate
NEARBY SCHOOLS & BUSINESSES
GET MORE INFORMATION